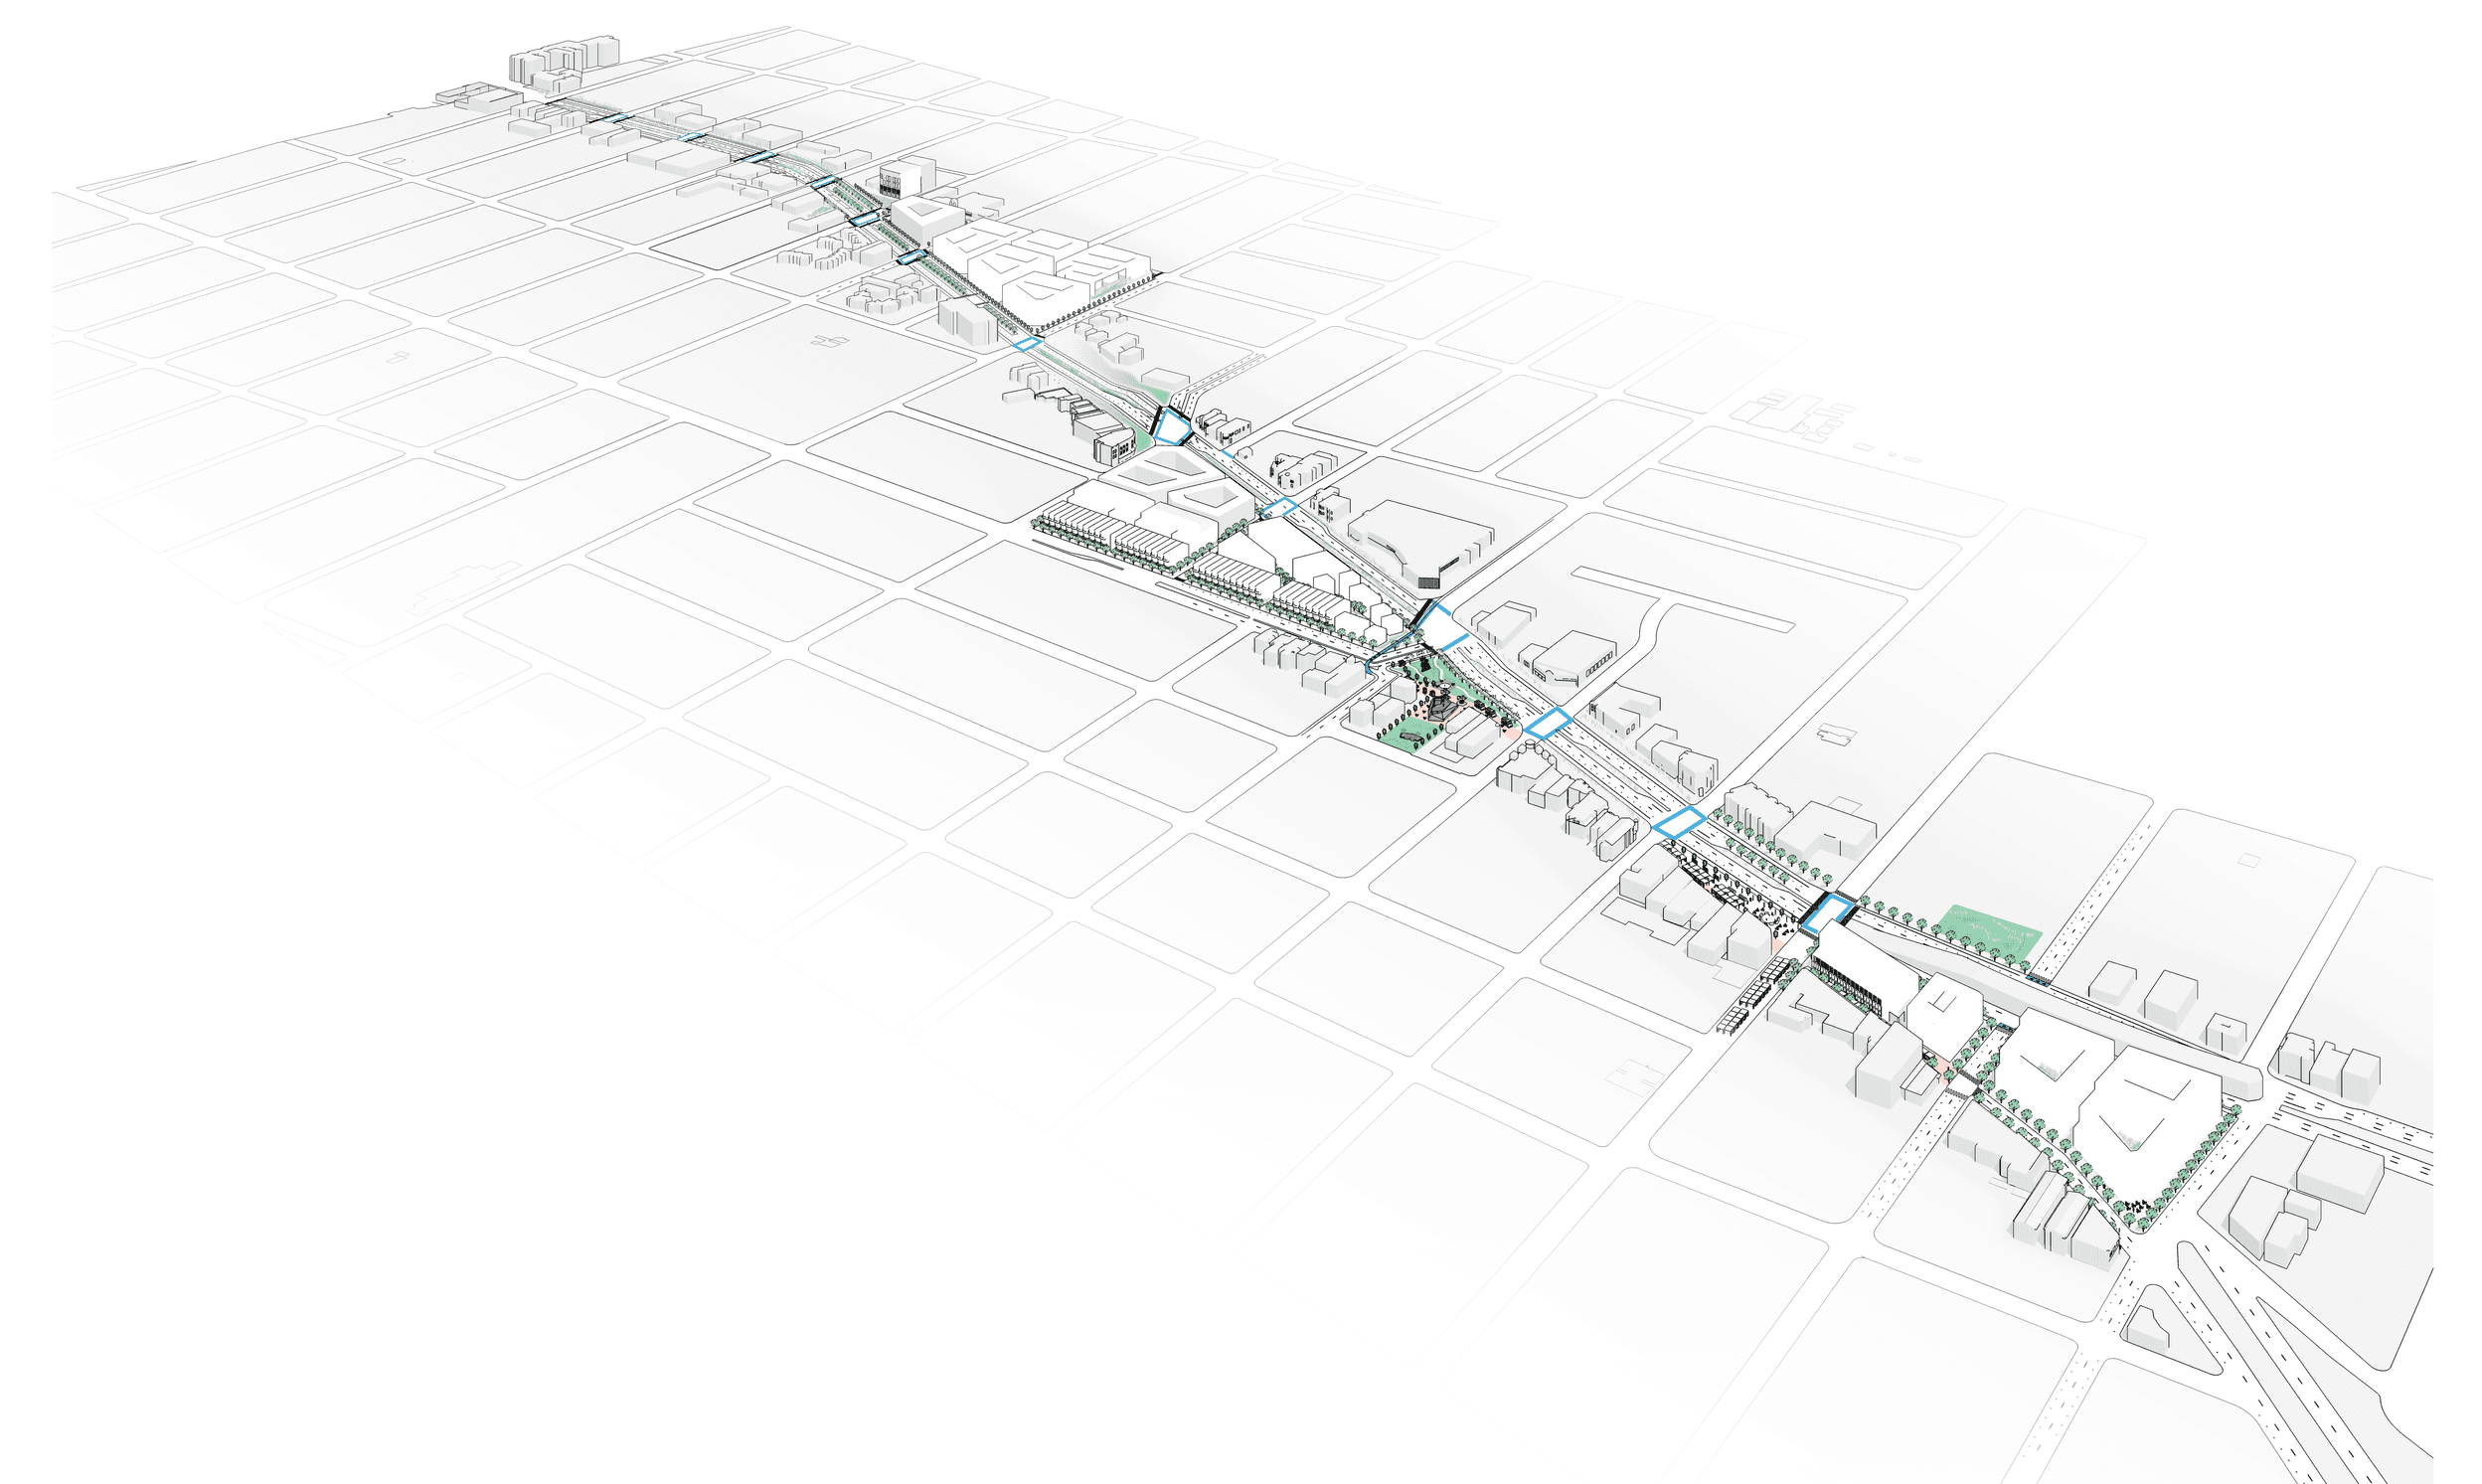
A proposal for transforming excess vehicular space into human-scaled development
A proposal for the South Berkeley Specific Plan, presented to the City of Berkeley on behalf of a team in Professor Elizabeth Macdonald's Plan Preparation Studio at UC Berkeley College of Environmental Design.
My Role: Analysis, design strategy, and 3D site modeling
The southernmost point of Adeline Street's public right-of-way in Berkeley is wider than a football field. My proposal to the city included the transformation of this dramatic surplus of vehicle space into entirely new city blocks flanked by two smaller streets on either side, restoring human-scaled proportions to the area.
Project Outcomes:
Approximately 290 housing units
40 retail spaces
Financial benefit to Berkeley through parcel sales and property tax revenue
Converted maintenance expense into net positive for the city
Beyond the infill-block concept, my contributions to the larger proposal included the creation of a 3D model of South Berkeley, which allowed our team vastly greater flexibility in testing competing design concepts.